


3959 LOWER MOUNTAIN ROADNEW HOPE, PA 18938
Due to the health concerns created by Coronavirus we are offering personal 1-1 online video walkthough tours where possible.
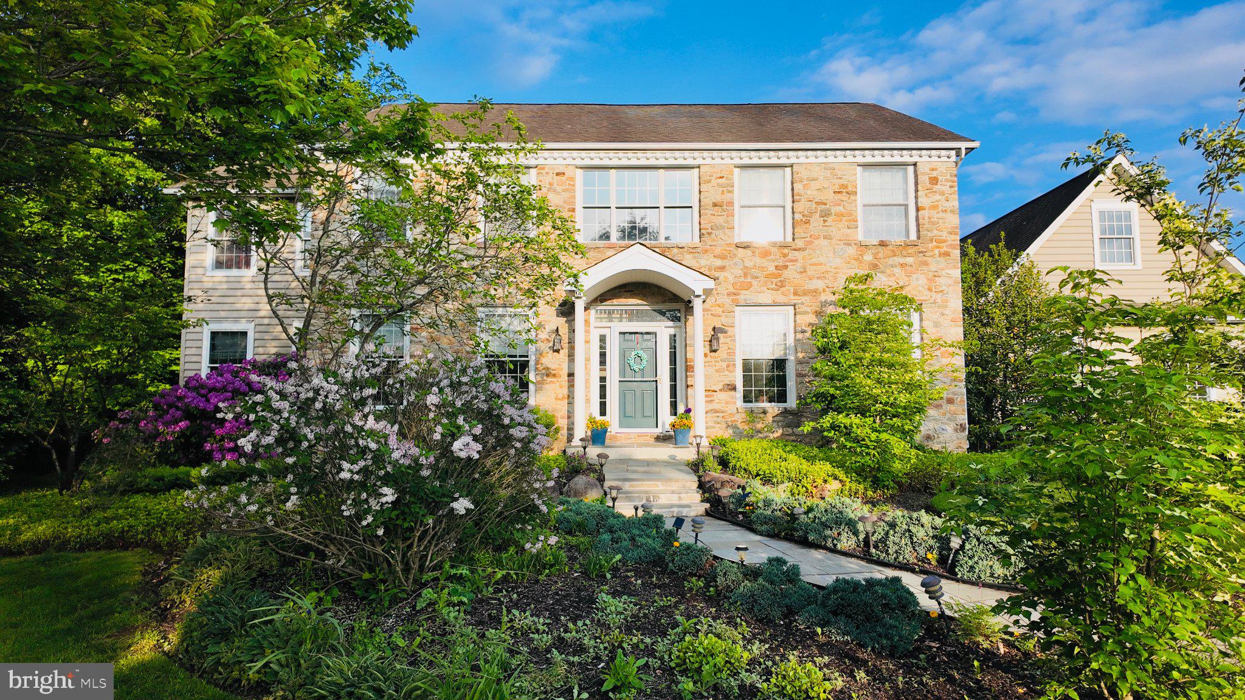
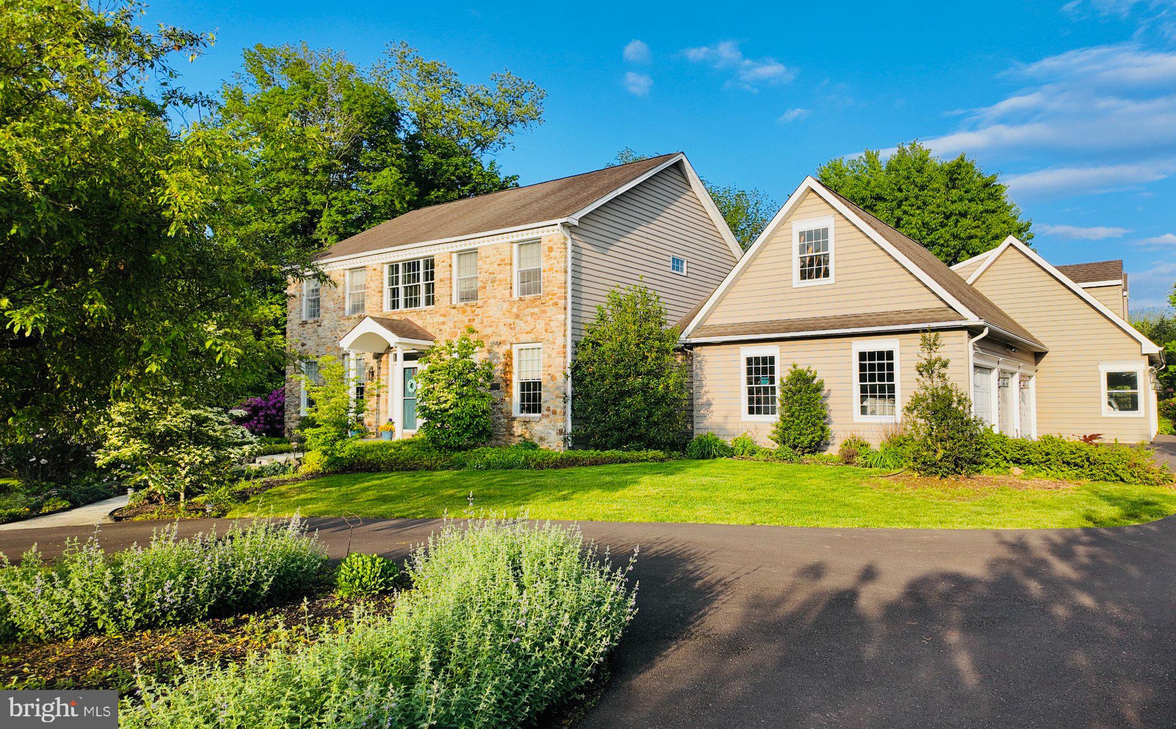
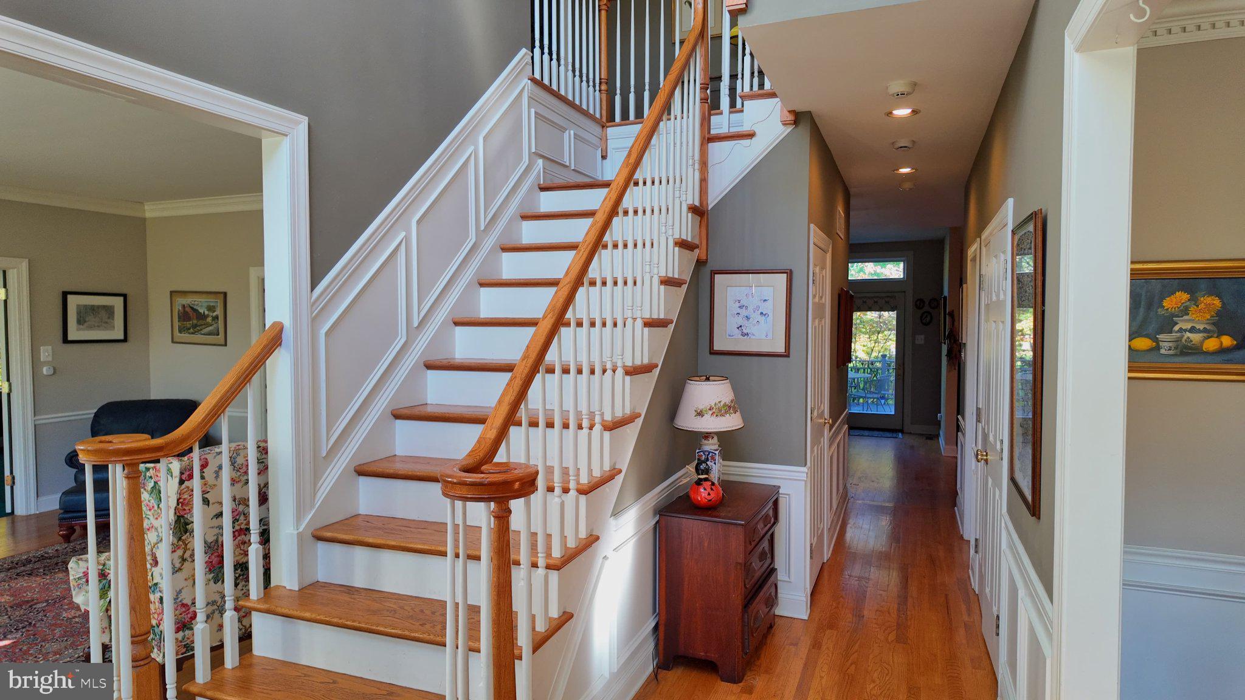
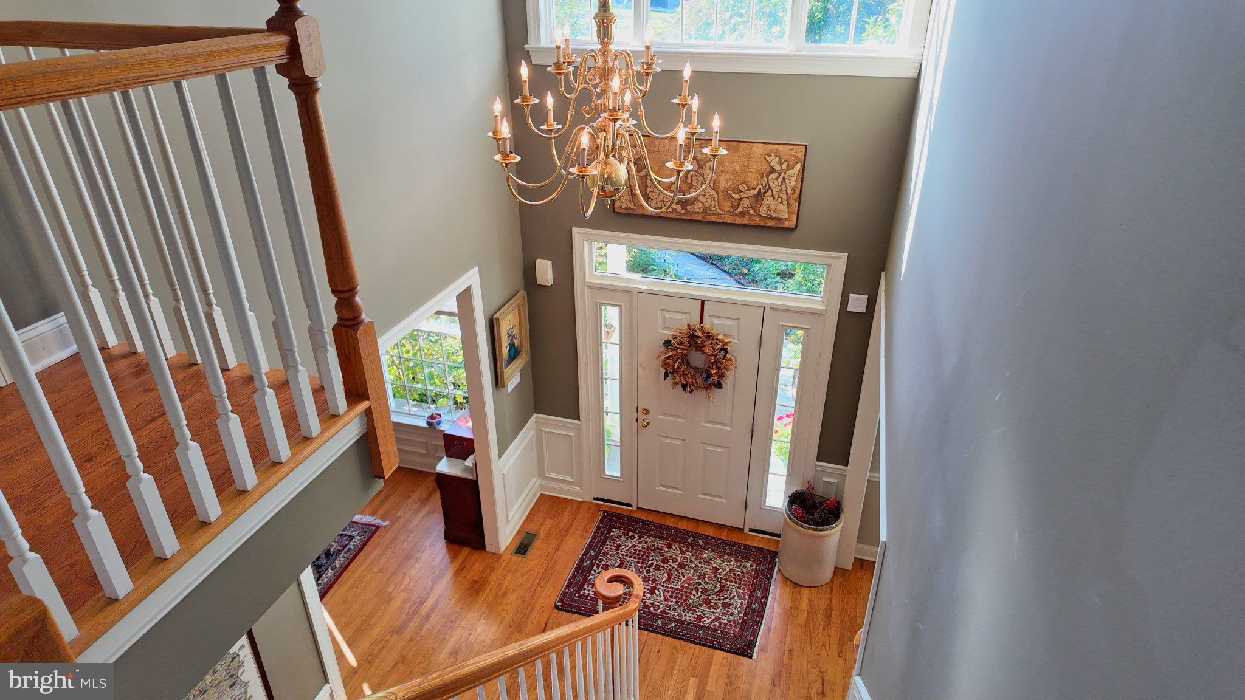
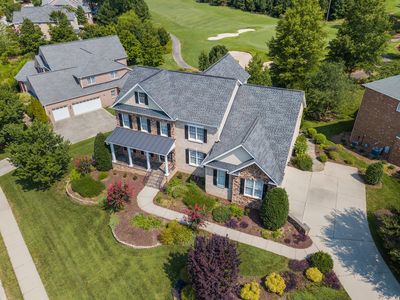
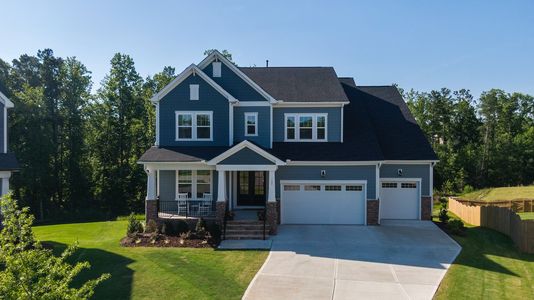
Welcome to 3959 Lower Mountain Road, a custom fieldstone and frame home in the private enclave of Hawk Ridge, offered for the very first time. Built in 1995 by master builder Gregg Bittner, this one-owner home sits on 2.3 acres in historic Forest Grove, surrounded by hundreds of acres of permanently preserved land. It's a setting that feels a world away, yet you can walk to the post office or to Lookaway Golf Club. Deer, wild turkeys and birdsong are part of everyday life here, in a neighborhood of just nine homes. Inside, about 3,900 square feet of living space offers generously sized rooms throughout. The formal living room and dining room are made for entertaining. The family room centers on a wood-burning fireplace framed by built-in shelves, and opens to a recently built deck overlooking the beautiful, private backyard. The huge eat-in kitchen is the heart of the home, with a laundry room just off it with built-ins. A large study, big enough for a ping-pong or pool table, gives you room to work or play. Upstairs are four bedrooms and three full baths. The finished lower level adds even more living space, with a propane fireplace and built-in shelves for a media room, gym or game room. For the car enthusiast, hobbyist or anyone who needs space, the home has a 5-car garage, including two heated and air-conditioned bays. Above them is a studio suite with its own full bath, small kitchen, plenty of closets and a separate entrance. It's ideal for guests, a home office, a studio or extended stays. Homes like this rarely come to market. Privacy, quality craftsmanship and a setting surrounded by preserved land, all in the heart of Bucks County. Note: Seller is PA licensed agent.
| 5 hours ago | Listing first seen on site | |
| 5 hours ago | Listing updated with changes from the MLS |

The real estate listing information is provided by Bright MLS is for the consumer's personal, non-commercial use and may not be used for any purpose other than to identify prospective properties consumer may be interested in purchasing. Any information relating to real estate for sale or lease referenced on this web site comes from the Internet Data Exchange (IDX) program of the Bright MLS. This web site references real estate listing(s) held by a brokerage firm other than the broker and/or agent who owns this web site. The accuracy of all information is deemed reliable but not guaranteed and should be personally verified through personal inspection by and/or with the appropriate professionals. Properties in listings may have been sold or may no longer be available. The data contained herein is copyrighted by Bright MLS and is protected by all applicable copyright laws. Any unauthorized collection or dissemination of this information is in violation of copyright laws and is strictly prohibited. Copyright © 2020 Bright MLS. All rights reserved.